

 Marketplace
 login
login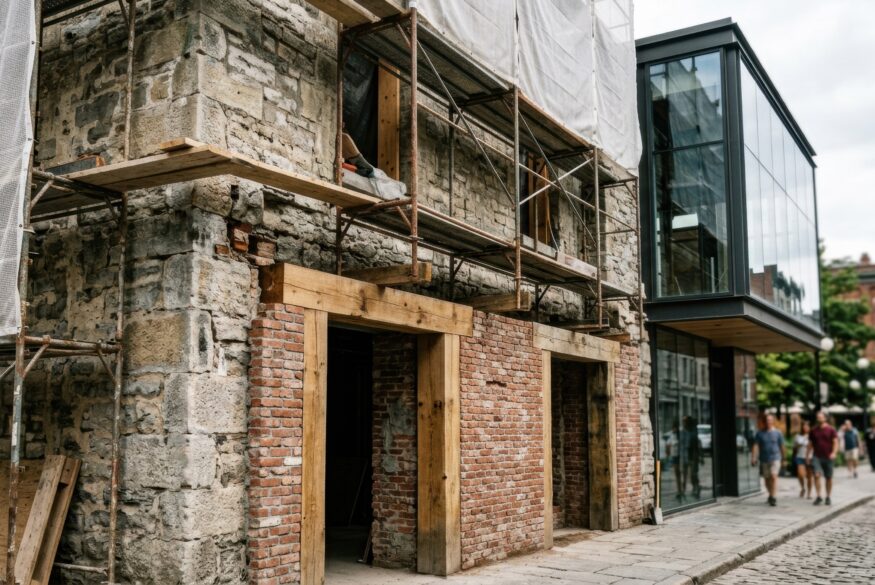
The Second Life of Commercial Buildings


Commercial buildings are designed around a particular purpose, but that purpose does not always determine the property’s future. An office building can become housing or medical space. A former shopping center can become a healthcare facility. An industrial warehouse can become offices, retail or entertainment space. Determining whether an existing building can support a new use economically and physically, and whether the surrounding market has demand for it is the challenge.
The opportunity is substantial. The Urban Land Institute’s 2025 report What’s Old Is New: The Business Case for Urban Adaptive Reuse examined adaptive reuse projects in Kansas City, Boston and Lisbon and found that successful projects can create financial, environmental and community value by putting existing structures to new uses. The report describes adaptive reuse as a development strategy rather than just a preservation effort.
An empty building is not automatically a good candidate for conversion, and a low acquisition price does not guarantee a viable project. The strongest opportunities generally occur when the building’s physical characteristics, location and infrastructure align with a new use that the market can support.
Start With the Building
The first question in a conversion should be what the building can accommodate without requiring an impractical amount of reconstruction. Office-to-residential conversions demonstrate the challenge. Residential buildings generally need access to natural light and ventilation, while many office buildings were designed around deep floor plates. Plumbing, elevators, stairs, mechanical systems, electrical infrastructure, fire protection and accessibility requirements may also need substantial modification.
Fannie Mae’s research on commercial-to-residential conversions found that physical characteristics such as floor-plate depth can significantly affect feasibility. The organization also noted that conversion costs can sometimes equal or exceed the cost of demolition and new construction, depending on the property and market.
The same principle applies when considering other uses. A former retail building may have abundant parking, large floor plates and strong visibility, making it attractive for healthcare. An industrial building may have high ceilings, loading access and large open areas that work well for a new commercial use. A former office building with smaller floor plates and good access to transit may have different possibilities.
Most buildings can be changed to some degree. The question is whether the building’s existing characteristics give the proposed use enough of a head start to justify the investment.
Location Can Outlast the Original Use
A building’s physical structure is only part of the equation. Location can remain valuable even after the original use becomes obsolete. Healthcare providers have demonstrated this repeatedly by moving into former retail properties. A 2017 study of healthcare adaptive reuse documented the conversion of a 136,000-square-foot shopping center in Shreveport, Louisiana, into the WK Portico Medical Mall. The property was located across from an existing hospital and provided space for orthopedic care, physician offices and support services. The acquisition and renovation cost was $13 million, compared with an estimated $41 million for equivalent new construction, although those figures reflect that specific project and should not be generalized to other conversions.
The project worked in part because the location already served the healthcare system’s needs. The existing building provided a nearby expansion opportunity without requiring the health system to start with a new site.
A similar pattern can be seen in Atlanta. The former Coca-Cola packaging warehouse at 560 Edgewood Avenue was transformed into approximately 60,000 square feet of retail, lifestyle and creative office space. The project retained elements of the 1915 building while adding modern features and taking advantage of its location near the BeltLine and Krog District.
The lesson from both projects is that adaptive reuse begins with an existing asset that already has something the new use needs. That might be location, parking, visibility, infrastructure, a distinctive building, proximity to customers or access to transportation.
The Economics Decide What Happens Next
A conversion still has to make financial sense. Existing buildings can reduce some development costs because the structure, utilities, site improvements and other components are already in place, but those same elements can create limitations or unexpected expenses.
Brookings examined the economics of office-to-residential conversion and found substantial variation among individual buildings and markets. Its analysis of 18 buildings across six U.S. markets found that the projects it studied were financially infeasible without some form of public policy intervention in five of the six markets. Acquisition price, construction costs, financing, rents, zoning and other local conditions all affected the results.
This helps explain why two apparently similar vacant buildings can have completely different futures. One may be worth converting because it can be acquired at an appropriate price and already has the characteristics required for the new use. Another may require so much structural, mechanical or code-related work that demolition and redevelopment become more attractive.
The University of Rochester Medical Center’s conversion of a vacant Sears store provides another example of the value that can come from matching an existing building with an appropriate use. The medical center converted a 242,000-square-foot Sears at Marketplace Mall into an orthopedic and physical performance center. According to Engineering News-Record, the project reduced the schedule by more than six months compared with developing a greenfield site.
In that case, the large existing structure provided enough space for a specialized healthcare program, while the site offered an established location and infrastructure. The project was not simply a matter of moving a medical practice into an empty store. It required substantial design and construction work, but the existing property provided a foundation on which to build.
The New Use Has to Fit
Adaptive reuse works best when the proposed use takes advantage of the building rather than fighting against it. A former shopping center may be a strong healthcare candidate because healthcare providers can use large floor plates and benefit from parking and visibility. A warehouse may work well for creative office or entertainment uses because of its ceiling heights and open structure. A former office building might be better suited to another commercial use if its floor plate, windows and infrastructure make residential conversion particularly difficult.
Atlanta’s Westside Paper illustrates how an industrial property can be repositioned without abandoning its underlying character. The former paper warehouse in West Midtown was redeveloped into a mixed-use property with office and retail uses. The project has attracted restaurants and other local businesses, while office tenants have included Proof of the Pudding and Construction Resources.
The approach is different from converting a building into an entirely unrelated use. Instead, the redevelopment uses characteristics of the original property while responding to the needs of the current market.
That is often the more useful way to think about adaptive reuse: not as forcing a new purpose onto an old building, but as finding a purpose that works with what is already there.
Regulation Can Change the Equation
Even a physically suitable building may face regulatory barriers. Zoning, parking requirements, building codes, accessibility requirements and other regulations can determine whether a proposed use is possible and how much it will cost.
A 2025 comprehensive development plan cited research from the Downtown Atlanta Commercial-to-Residential Conversion Feasibility Study and estimated that approximately 1,500 mixed-income housing units could potentially be created using 1.6 million square feet of vacant office space, with public subsidies. The city also noted that adaptive reuse is already an established part of downtown Atlanta’s housing supply, with approximately 20% of downtown housing in converted office or industrial buildings.
That does not mean all vacant Atlanta offices can or should become apartments. It demonstrates instead how local policy can influence which buildings are viable candidates and what uses can be supported.
For owners and developers, understanding those conditions early is important. A concept that appears attractive at the property level may change significantly once zoning, code and infrastructure requirements are evaluated.
The Second Life Does Not Have to Be Residential
Medical uses have been particularly active in repurposing retail space. At Oviedo Mall in Florida, the Orlando Orthopaedic Center converted 17,000 square feet of formerly shuttered retail space into a medical office containing imaging capabilities, including two X-ray rooms and an MRI.
In Georgia, Piedmont Physician’s Group converted approximately 30,000 square feet of a former Walmart in Covington into a multispecialty clinic. The existing location provided visibility and parking, while the project modified the façade and entrance to create a healthcare-oriented environment.
These projects demonstrate why the future of adaptive reuse should not be viewed exclusively through the lens of housing. Medical office, education, entertainment, creative office, retail and mixed-use developments can all provide new purposes for properties whose original uses have weakened.
Deciding What Comes Next
The most important question for an obsolete building may be whether its existing characteristics can support something the market truly needs.
That requires evaluating the property from several directions at once: the physical building, the surrounding location, the proposed use, construction requirements, zoning, financing and expected demand. A property with a difficult floor plate may still work for healthcare. A building with excellent transit access may have residential potential. A warehouse with strong architectural character may be more valuable as a mixed-use destination than as conventional industrial space.
ULI’s research identifies three broad benefits that successful adaptive reuse projects can produce: economic value for investors, environmental benefits from reusing existing structures and community benefits from returning underused properties to productive use. Its case studies in Kansas City, Boston and Lisbon demonstrate that there is no single model for accomplishing those goals.
There will also be buildings for which conversion does not make sense. Some structures are too costly to modify, poorly located for alternative uses or unable to support sufficient demand. In those cases, redevelopment may create more value than reuse.
Commercial buildings can have long lives, but their economic purpose can change several times. As markets shift, the properties that succeed may be those capable of adapting without losing the characteristics that made their locations valuable in the first place. The next chapter for an aging office building, shopping center or warehouse may already exist in its structure, its surroundings or a market need that was not present when it was first built. The challenge is identifying the opportunity and determining whether the numbers support it.
To stay up to date on news and resources such as this and other topics of importance to the real estate industry, subscribe to the free CRE Insight Journal Newsletter using this link.


Comments are closed.
Newsletter